
Tools & Garage Equipment Buying Guide for Home Garage Workflows
A home garage is often a parking space, entrance, storage room, charging area, and workshop at the same time. Efficiency comes from controlling those overlapping paths, not filling every wall. A poorly placed cabinet can narrow vehicle egress; a convenient grinder can scatter debris onto clean assembly work.
Draw the vehicle with doors, hood, hatch, jack handle, stands, creeper, carts, and removed components in working positions. Add a protected exit lane and mark clean assembly, dirty work, fluids, parts staging, charging, and waste. Put light and frequent tools at the task, then choose mobile equipment where priorities change. End every session with a defined reset: stable vehicle, contained fluids, isolated energy, labeled parts, clear exits, and quarantined damage.
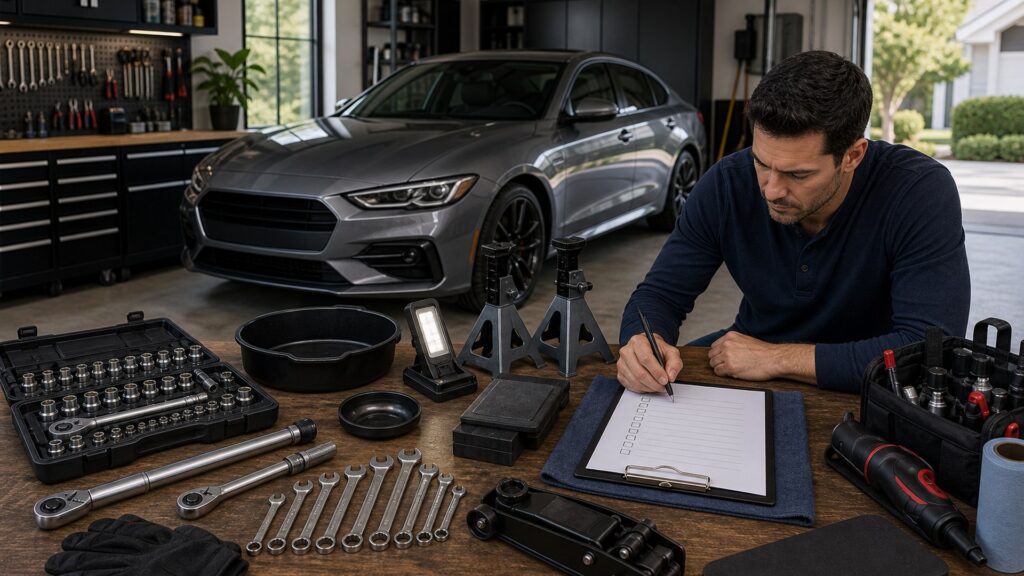
Buying framework
Map every path before placing storage
The layout should allow vehicle work, human movement, part handling, utilities, and emergency exit without repeated conflict.
Draw the active vehicle envelope: Include mirrors, doors, hood, hatch, steering, lift or jack motion, stands, creeper travel, carts, removed wheels, and major component paths.
Reserve people and emergency routes: Keep dependable travel from house and vehicle to exterior, panels, shutoffs, extinguishers, and first-response equipment without stepping over work.
Separate incompatible processes: Protect clean assembly and measurement from grinding, washing, oil, battery contamination, exhaust, dust, paint, and chemical storage.
Design the reset before the project: Choose where a disabled vehicle, labeled fasteners, open systems, drained fluids, charged batteries, waste, and damaged tools safely remain overnight.
Who this is for
Different home garages need different degrees of mobility
Single-bay parking, two-bay shared use, long projects, and frequent maintenance create distinct placement and reset priorities.
Single-bay shared garages: Favor folding or rolling benches, vertical storage within safe reach, compact containment, strict floor clearance, and fast restoration to parking.
Two-bay maintenance spaces: Create one stable service side and one protected parking or staging side while preserving doors, appliances, and movement between them.
Long-duration project garages: Use labeled bins, project carts, moisture control, battery and tire care, secure support, component preservation, and a deliberate incomplete-work state.
Frequent multi-vehicle users: Prioritize mobile point-of-use kits, adjustable lighting, common consumable control, vehicle-specific records, and floor markings that expose clearance changes.
What to pay attention to
Layout specifications that prevent workflow friction
Dimensions, light quality, utility routing, mobility, capacity, and cleanability decide whether storage improves or obstructs the work.
Flow
Vehicle, technician, component, tool, information, utility, and waste paths through each service stage.
Control
Egress, stability, visibility, contamination, spills, energy, fire, access, security, and reset.
Cabinet and cart geometry: Measure depth, drawer extension, handle, caster sweep, tipping resistance, load per drawer, lock, threshold crossing, and use with vehicle doors open.
Lighting arrangement: Combine broad ambient light with movable high-color-quality task light while managing glare, shadows, heat, impact, cords, and hazardous locations.
Electrical and air routes: Verify circuits and grounding, protected receptacles where required, charger spacing, cord capacity, hose loss, reels, trip hazards, shutoffs, and inspection access.
Floor and spill system: Evaluate flatness for support equipment, surface condition, chemical compatibility, absorption, edge trip risk, cleanup, drainage restrictions, and contained waste transfer.
Storage visibility and protection: Balance labels and visual inventory with dust, moisture, theft, child access, corrosion, battery temperature, precision-tool cases, and chemical segregation.
Avoid these traps
Layouts optimized for storage photographs
A tidy parked garage may become unusable once drawers open, wheels come off, hoses cross the floor, and a component needs a clean landing area.
Ignoring open-state dimensions: Cabinets, doors, drawers, ladders, vehicles, engines, cranes, and jack handles occupy more space during service than their stored footprints.
Using the bench as universal storage: Parts and tools consume the clean surface until measurement and assembly move to the floor or into a contaminated dirty-work zone.
Putting utilities wherever outlets exist: Extension cords, chargers, heaters, compressors, and welders can overload or obstruct routes; distribution should follow documented loads and local requirements.
Ending with an ambiguous vehicle state: A partly lifted, unmarked, electrically active, fluid-open, or loosely assembled vehicle creates risk for the next person and the next session.
Decision guidance
Choose the layout that resets safely
A slightly slower setup is preferable when it preserves egress, task separation, inspection, parking, and a predictable end-of-session state.
If floor space changes by task: Use locking mobile carts, folding surfaces, portable lighting, and modular containment with designated parked positions rather than fixed islands.
If clean and dirty work share one bench: Schedule and physically separate them, use clean trays and covers, provide extraction where required, and complete a documented cleanup before assembly.
If cables or hoses cross walking paths: Relocate supply, add suitable overhead or perimeter management, or change equipment; tape and attention are weak substitutes for route design.
If a project must remain incomplete: Support and isolate it correctly, close exposed systems, label state and missing steps, secure parts, preserve exits, and prevent unauthorized contact.
Ownership & compatibility
Let real work refine the floor plan
Congestion, missing tools, contamination, spills, and reset failures provide better layout evidence than a static room drawing.
Run a dry workflow: Before drilling or buying cabinets, rehearse lifting, wheel removal, fluid service, component transport, bench work, cleanup, and emergency exit with movable markers.
Audit friction after jobs: Record extra walking, blocked drawers, shadowed work, hose crossings, searching, contaminated surfaces, waste overflow, and difficult reset actions.
Inspect facility controls: Review anchors, casters, shelves, lighting, cords, receptacles, chargers, compressor drains, ventilation, extinguishers, chemical storage, floor condition, and access routes.
FAQ
Home garage workflow questions
These answers cover layout, benches, cabinets, carts, lighting, outlets, floors, contamination, unfinished projects, and shared use.
How much room should I leave around a vehicle?
Are mobile cabinets better than fixed cabinets?
Where should a workbench be placed?
What garage lighting is useful for automotive work?
Can I run large garage tools from extension cords?
What floor coating is best for a workshop?
How do I keep metal and brake dust away from assembly work?
How should an unfinished vehicle project be left overnight?
How can a garage remain usable for the whole household?
Bottom line
A good home garage makes the safe action easy
Reserve motion and exit space, separate incompatible work, bring tools and light to the task, and finish every session in a known condition.
Map movement: Design for open vehicles, drawers, lifting, carts, people, components, utilities, and emergency routes.
Control the zones: Protect clean work from debris and fluids while containing energy, chemicals, waste, and ignition sources.
Reset deliberately: Support the vehicle, label project state, return tools, quarantine damage, clear exits, and prepare the next session.
Reading Shortcuts
Move from the service need to a documented zoned home workflow that can be used and verified safely.
Decision Reminders
Keep the complete zoned home workflow in view while comparing equipment.
- Envelope: Draw every open and moving state.
- Egress: Keep dependable exit routes.
- Zones: Separate clean, dirty, and fluid work.
- Utilities: Route power and air deliberately.
- Mobile: Move equipment as tasks change.
- Reset: End in a known safe state.
Glossary Snippets
Terms that separate useful performance from apparent compatibility.
When to Use a Top 10 Review
Use a product roundup only after the required zoned home workflow limits are known.
- Problem defined: The visibility or mobility failure is specific.
- Vehicle mapped: Interfaces and limits are documented.
- Format chosen: The correct product family is settled.
- Evidence available: Finalists can be compared on relevant tests.
Have finalists already? Open a Comparison for a closer tradeoff.
When to Use a Comparison
Compare finalists that solve the same defined zoned home workflow need.
- Application: Both match the exact vehicle and function.
- Performance: Evidence addresses the operating problem.
- Integration: Mounting and system effects are understood.
- Ownership: Inspection and service demands are acceptable.
Need a broader field? Use a Top 10 to form a shortlist.